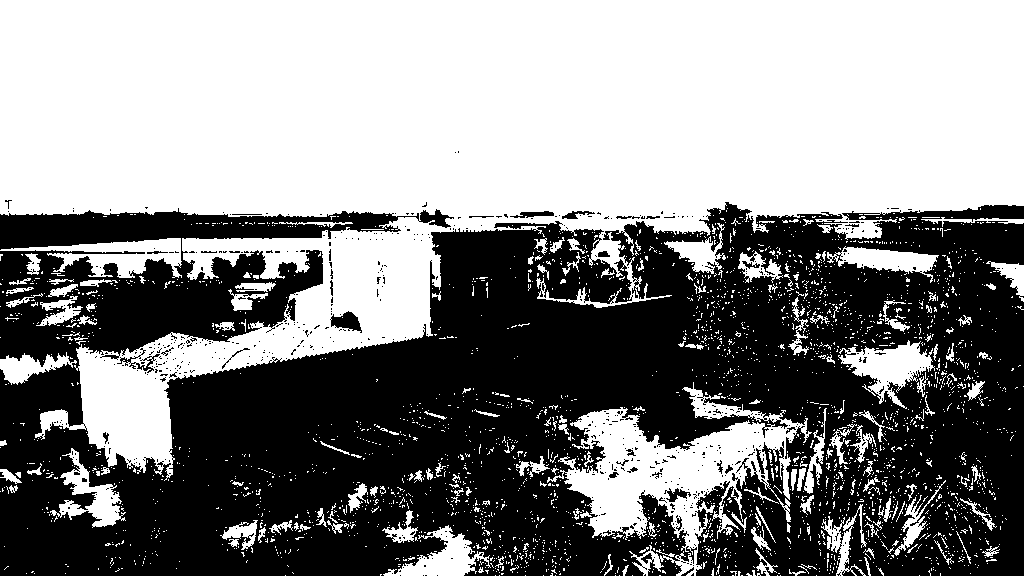
Rural Architecture and the Structure of the Masseria Posticciola
The farmhouse represents an example of Apulian rural architecture from the early nineteenth century. These traditional fortified farmhouses were the hub of the agricultural economy and organized the productive life of the territory. They were built with local materials such as tuff stone, limestone, and wood. The thick walls guaranteed thermal insulation and protection. The spaces were functional, and the architectural simplicity responded to practical needs. Every element had a function linked to agricultural work.
Imagine now crossing that threshold and taking a step back in time, directly into the early years of the nineteenth century, when the air was filled with the scent of burnt grain and earth wet by the rain. Under the clear sky of Apulia, life within these walls flowed slowly, marked by the rising and setting of the sun. The master mason carefully chose every single block of white tuff stone and every wooden beam, laying them with the wisdom of someone building for eternity. The thick walls were not just a shelter against the summer heat or the freezing winter winds, but discreet guardians of human stories, folk songs, and daily hardships. Walking through the large courtyard, between the stables and the ancient storerooms, one can still hear the echo of horseshoes and the voices of the farmers gathering in the evening. This simplicity, devoid of luxury but rich in dignity, celebrates the unbreakable bond between man and nature, turning the stone into a tale of love and resilience that reaches us completely intact.